What makes a porta potty ADA compliant?
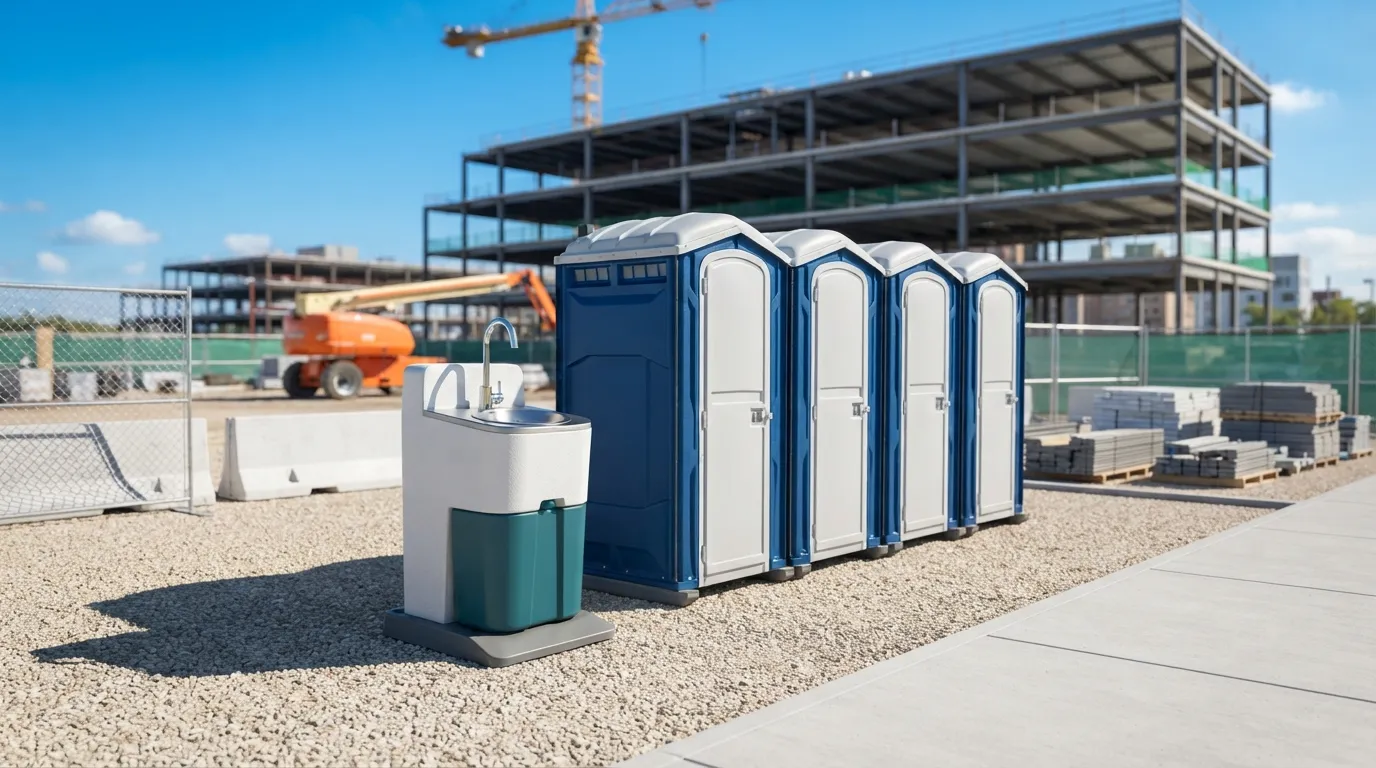
Size and clearance, mostly. ADA Standards section 304.3.1 calls for a 60 inch diameter turning circle inside the unit, more room than a standard porta potty rental gives you. The door itself needs a 32 inch clear opening under ADA Standards section 404.2.3, and the path leading up to it needs to be at least 36 inches wide per section 403.5.1. Grab bars, a lower toilet seat height, and a flat, stable approach round out the unit. ADA Standards section 302.1 requires that ground surface be stable, firm and slip resistant, which matters on a gravel lot in West Hartford as much as it does on pavement. Reach ranges matter too: operable parts like the door latch have to work with one hand and no more than 5 pounds of force, per section 309.4, and controls need to sit within the 48 inch high, 15 inch low forward reach window set out in section 308.2.1. None of this is optional trim. If you are renting for a jobsite or a public event, an ADA accessible porta potty has to hit every one of these dimensions, not just look roomy from the outside.
How many ADA units do I need?
Take your total unit count and multiply by 5 percent, then round up, with one accessible unit as the floor even for a two-unit order. That is the plain reading of ADA Standards section 213.2. A ten-unit event in West Hartford needs at least one accessible unit; a forty-unit festival needs at least two. This runs alongside your general OSHA count. OSHA 1926.51(c)(1) sets one toilet for 20 or fewer construction workers, then a toilet and a urinal per 40 workers once you pass that threshold, scaling again at 200 workers to one seat and one urinal per 50. So a 45-person crew working a renovation off a West Hartford street needs both an OSHA-driven unit count and its own accessible unit layered on top. Event planners often skip this math and only think about it after a complaint. Build the accessible count in from the start, whether it is a wedding restroom rental, a festival restroom rental, or a straightforward construction site services order.
Where should ADA units be placed?
Placement is where most compliant orders quietly fail. The unit needs a level pad, ADA Standards section 302.1 again, and a route to it that stays at least 36 inches wide the whole way, no narrowing at a gate or a stack of pallets. If the ground drops or rises to reach the unit, any ramp portion cannot exceed a 1:12 slope under ADA Standards section 405.2. That is a long ramp for a small rise, so flat ground beats a workaround every time. West Hartford sites with sloped lots or curb cuts should plan the accessible unit's pad first, then place the rest of the portable toilet rental order around it. For events, keep the accessible unit on the same path as the rest of the restroom bank, not off in a separate corner, since isolating it defeats the purpose. If you are running a golf tournament restrooms layout or a marathon and race restrooms route, mark the accessible unit on your site map before delivery day, not after.
Do restroom trailers meet ADA requirements differently?
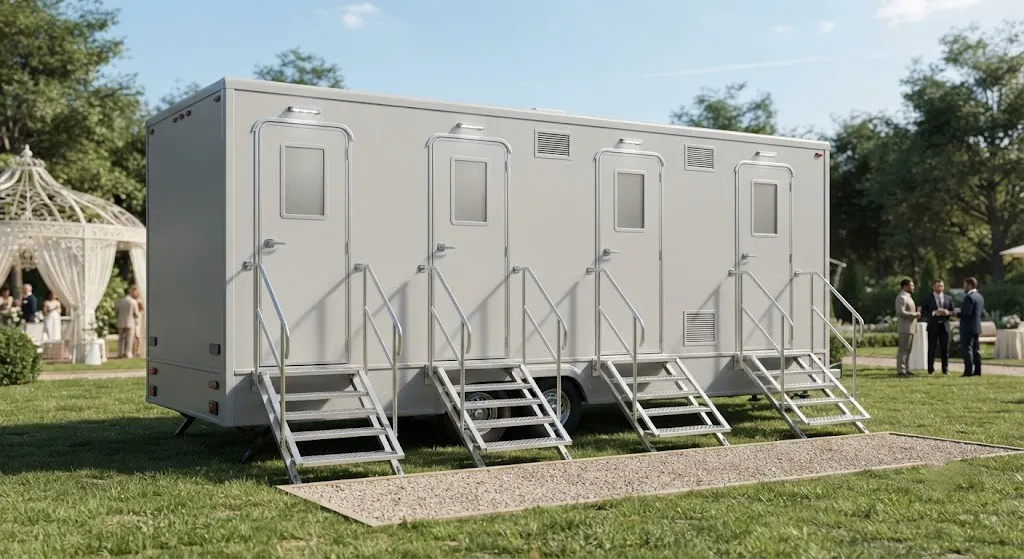
Restroom trailers can meet the same standard, but the unit itself has to be built to it, since not every trailer stall is accessible by default. A 4 stall restroom trailer or 8 stall restroom trailer typically dedicates one stall to ADA dimensions: the 32 inch door, the 60 inch turning space, grab bars at the correct height. A 2 stall restroom trailer may or may not include one, so ask before you book. Ramps into the trailer face the same 1:12 slope limit under section 405.2, and the interior path to the ADA stall still needs that 36 inch clearance. For a wedding or corporate event where a luxury restroom trailer is the plan, confirm the ADA stall is built in, not bolted on as an afterthought. West Hartford venues with tight lawn access sometimes need the ramp angle checked against actual ground slope before delivery, since a trailer that is ADA-correct on paper can still fail on a hillside site.
How much more does an ADA unit cost to rent?
An ADA unit typically runs 120 to 240 dollars for a week, compared to less for a standard week rental, since the extra footprint and hardware add cost. Day rates for ADA units range from 200 to 400 dollars. Confirm current numbers on the porta potty rental cost page before you order.
Is one ADA unit enough for a small event?
Usually yes, since section 213.2 sets a one-unit floor regardless of how few units you order overall. A backyard gathering with two standard units still needs that one accessible unit alongside them. Check placement early using the porta potty placement guide.
Do construction sites need ADA units too?
Often, yes, especially on public-facing or municipal work where accessible access is required for visitors or inspectors, not just crew. Crew counts drive your OSHA 1926.51(c)(1) unit total separately from the ADA requirement.
Can I rent just one ADA unit without a full order?
Yes. Single ADA units are common for small crews or short events, and they get delivered the same way as a full portable restroom rental order, just scaled down.
What is the difference between ADA units and deluxe units?
An ADA unit is built around clearance and reach dimensions; a deluxe flushable porta potty is built around comfort features like a flush mechanism and sink. Some units combine both, so ask when you request a quote.
Next step
Get a delivery date
Tell us the address, the dates and the headcount. We size the order and confirm the route.